
.png)
Solar Panel Installation
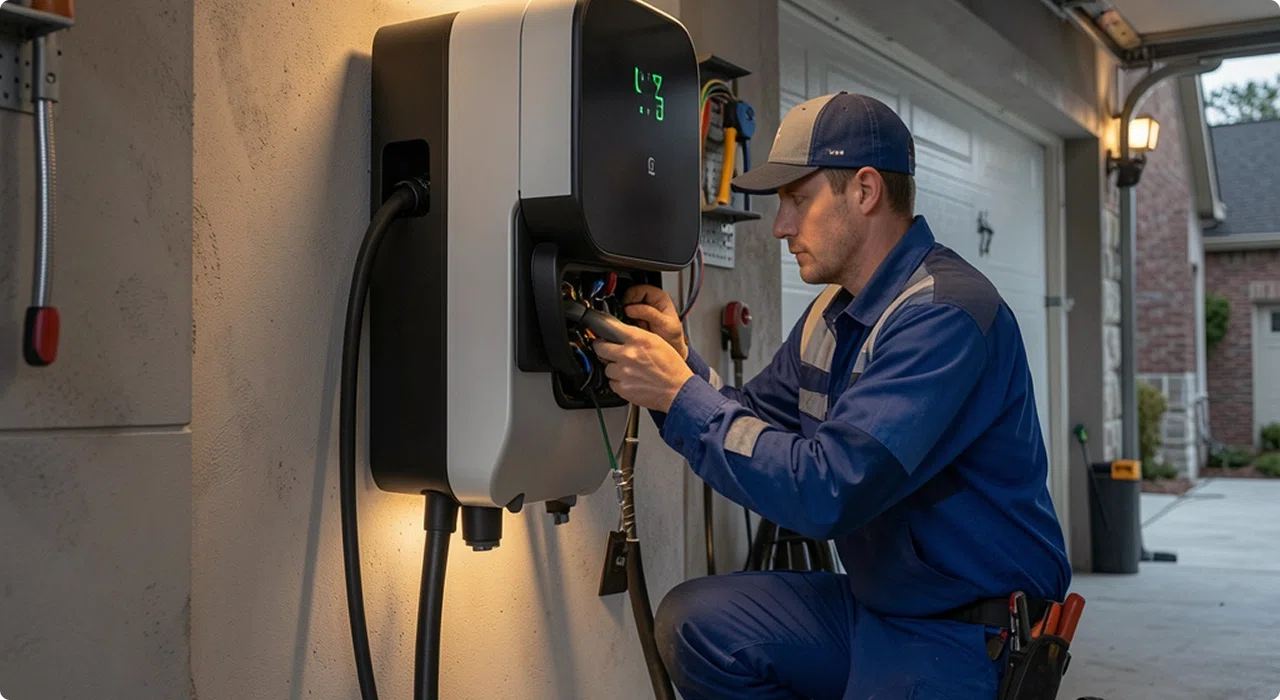
We successfully completed a comprehensive residential electrical upgrade, transforming an outdated electrical system into a modern, safe, and energy-efficient solution.
The project included complete home rewiring, electrical panel replacement, LED lighting installation, and dedicated circuits to support today's high-powered appliances and smart home technology.
Integrated smart lighting, automated controls, and structured wiring to create a connected home. We ran structured cabling to a central enclosure, brought neutrals to every switch position, and programmed lighting scenes that work from the wall as well as from a phone. The design leaves spare capacity so further zones can be added without opening walls again.
.webp)
Project Challenge
The roof faced the right way, but nothing else about the house was ready for solar. The consumer unit had no spare way for a generation circuit, the loft had no safe route for DC cabling, and the family's heaviest usage fell in the evening, hours after peak production.
Our Solution
We sized the array against a year of metered consumption rather than against roof area, mounted the panels on rails fixed into the rafters, and paired the system with a hybrid inverter and battery so daytime generation covers the evening load. Export metering was arranged with the supplier before commissioning.
Services Included
- Roof survey and shading analysis
- Rail mounting fixed into the rafters
- Panel installation and DC cabling
- Hybrid inverter and battery installation
- DC isolation and consumer unit connection
- Export meter setup and commissioning
Project Highlights
Sized to real usage
Array and battery capacity came from metered consumption, so the system covers the household's own load instead of exporting most of what it makes.
Evening cover
Battery storage shifts daytime generation into the hours the family actually uses power.
Fixed into structure
Rails are bolted to rafters with weathered flashings rather than clamped to tiles, so the roof stays watertight.
.webp)


Project Outcome
The system now carries most of the household's daytime and evening electricity, with the battery covering the evening peak that used to come entirely from the grid. The first full quarter after commissioning showed the import bill down sharply.
Self-consumption first
Storage keeps generation in the house instead of exporting it cheaply and buying it back at a higher rate.
Room for a charger
The inverter and consumer unit were sized with spare capacity, so an EV charger can be added later without further upgrade work.
.webp)
.webp)
