
.png)
Home Wiring Solution
.webp)
We successfully completed a comprehensive residential electrical upgrade, transforming an outdated electrical system into a modern, safe, and energy-efficient solution.
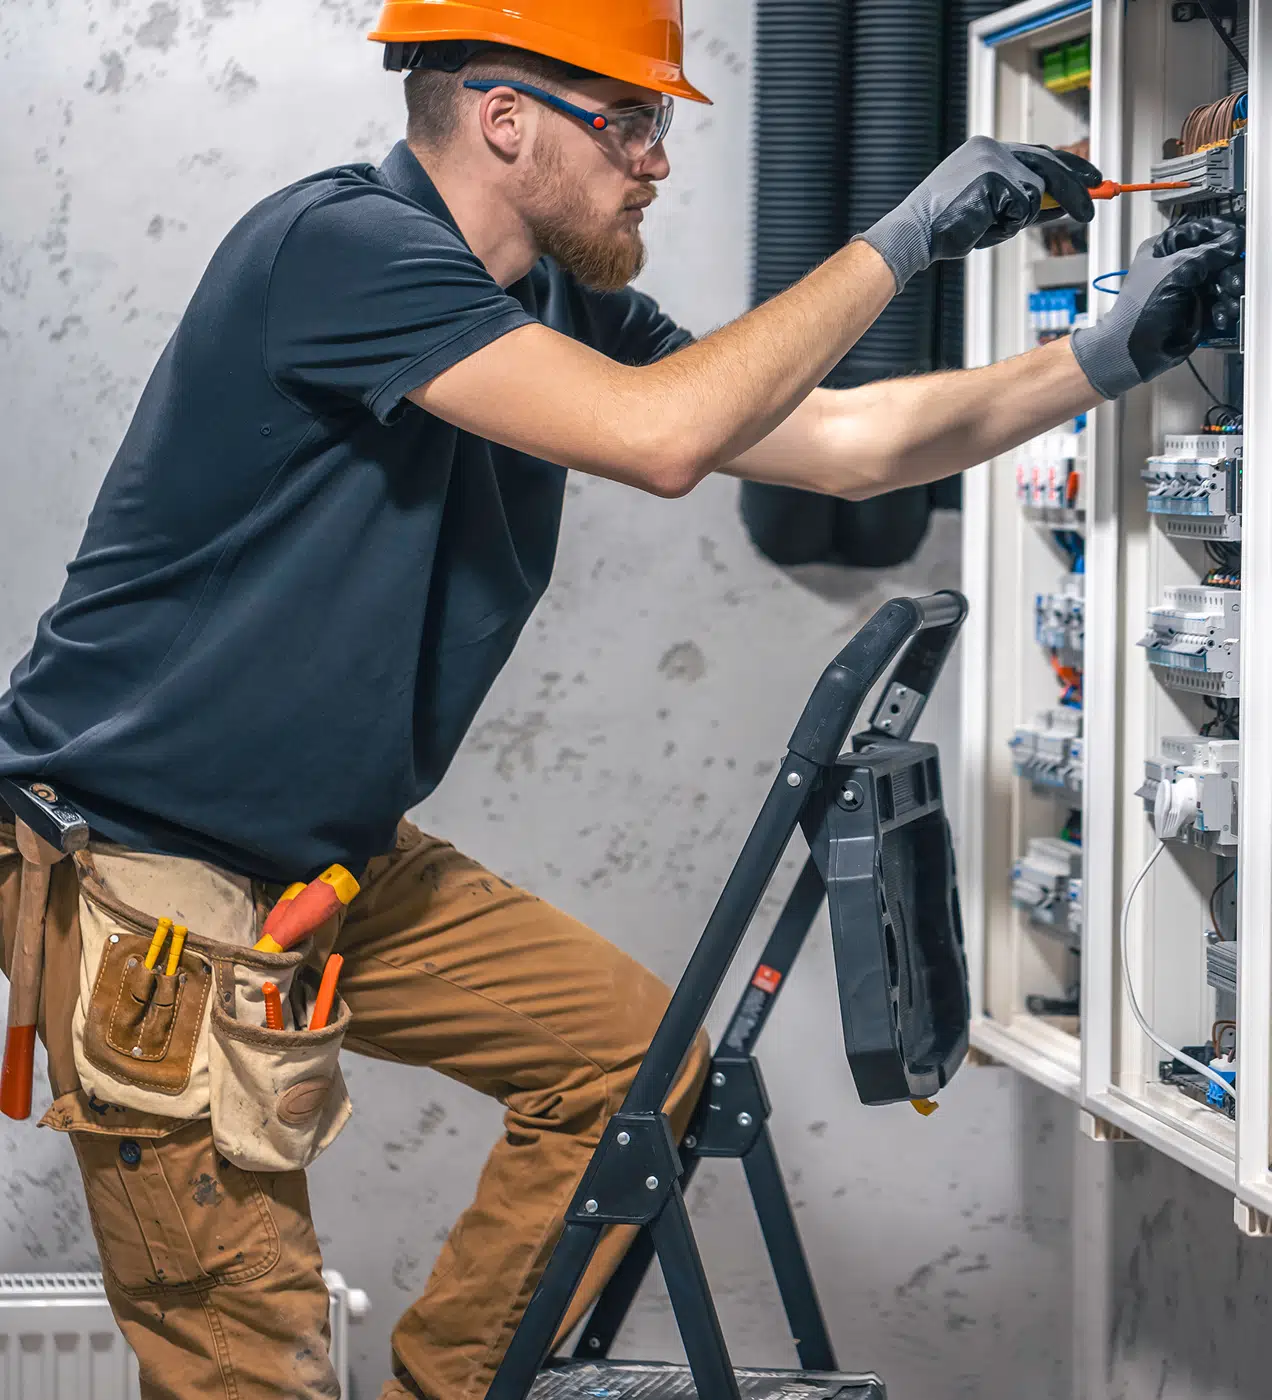
The project included complete home rewiring, electrical panel replacement, LED lighting installation, and dedicated circuits to support today's high-powered appliances and smart home technology.
Integrated smart lighting, automated controls, and structured wiring to create a connected home. We ran structured cabling to a central enclosure, brought neutrals to every switch position, and programmed lighting scenes that work from the wall as well as from a phone.The design leaves spare capacity so further zones can be added without opening walls again.
.webp)
.webp)
Project Challenge
The owners wanted smart lighting and automated controls throughout a house whose wiring predated any of it. There was no structured cabling, no neutral at most switch positions, and no central point where control equipment could live.
Our Solution
We ran structured cabling back to a single enclosure, brought neutrals to every switch position so smart switches could be fitted anywhere, and set up lighting scenes and automated controls that work from wall switches as well as from phones.
Services Included
- Structured cabling to a central enclosure
- Neutral conductors to all switch positions
- Smart switch and dimmer installation
- Lighting scene programming
- Automated control setup
- Network and hub configuration
Project Highlights
Wall switches still work
Every automated function has a physical control, so the house stays usable when the network is down or a guest is visiting.
One place to service
All control equipment terminates in a single enclosure rather than being scattered through the building.
Built to be extended
Spare capacity in the enclosure and cabling means new zones can be added without opening walls again.


Project Outcome
The house now runs lighting scenes for morning, evening and away, with everything still controllable from the wall. The owners have added two zones themselves since handover using the spare capacity left in place.
Reliable in daily use
Physical switches mean nothing depends on a phone or a working network.
Room to expand
Spare cabling and enclosure capacity have already absorbed two additions without further building work.
.webp)
